Raellarina - Philippines Best Blog (Interior Design & Lifestyle)

  • Home
  • About
  • Design
  • _Interior Projects
  • _Consultation
  • Art
  • Lifestyle
  • _Fashion
  • _Ballet
  • _Hair
  • _Self-Preservation
  • _35mm film
  • _DIYs
  • _Freebies
  • _Events
  • _Tips
  • Travel
  • _Travels
  • _Travel Guides
  • _Shops & Cafes
  • _Exhibits
  • Portfolio
  • contact


In the era of working from home being the new normal, you may be looking for ways to improve your setup. Whether you want some desk inspiration or want your space to be more motivating, here are some top tips.

  • 1 Comments


Hello guys! Last August 19, 2020 (Wednesday), I conducted a free webinar together with Big Barkada. I was invited to be one of their guest speakers. Of course I said yes because I like sharing and helping out. Since we are still living in a pandemic and we are unsure of what's about to happen, working from home is the new normal. If you want to know how to create a productive workspace at home, I hope this video helps!



Facebook | Twitter | Youtube | Instagram | Lookbook | Pinterest | Portfolio
  • 9 Comments

Here's a quick small renovation that my team and I did over at made by arc during the last quarter of the year last year for a unit in Suntrust Parkview in Ermita, Manila. We worked on this kitchen renovation for about 14 working days.

Since the client (my high school math teacher, "hi, sir! thank you :>") resides in the unit, we cannot work inside the unit. So, we fabricated them in our studio and then delivered and installed afterwards. The project worked as a fit-out / modular.

Here are a few photos of the cabinet fabrication:
  • 12 Comments

PROJECT TURNED OVER!

I turned over this project around first or second week of October. This studio unit is in collaboration with my designer friend, Enzo Ferrer. This is our 2nd project together.

Renovated this for about 1 month. I documented the process here.

And yes, we also do built-ins :)
  • 2 Comments

The reason why I've been slightly inactive here on the blog is because I currently have 3 on-going projects (design and construction projects), with made by arc orders as well. 

This is one of the projects. My team is currently working on this interior fit-out for my designer friend and it's actually about to be turned over next week (hopefully!). I like working with this particular designer friend of mine as we've been blockmates back in design school. This studio unit is his 2nd project with me.
  • 2 Comments

AVIDA ALABANG PROJECT: A Modern Eclectic Two-Bedroom Condo Unit 

This 57.12 sqm two-bedroom condo unit located at Avida Alabang Towers is designed in a modern eclectic style while still making the unit appear much bigger.

Designing this unit was very challenging because the goal was to make it look high-end at a lower cost. Generally, the key to make this possible is through balance. Everything should be balanced (the expensive pieces and the low-budget pieces) to unify and achieve the look.

The whole interior design project was under a very, very, very tight budget so we had to maximize and make use of what was already existing in the unit especially because the client wants to push through with my proposed design under his budget. I explained thoroughly though that the design would not be executed exactly the same since we had to make a lot of adjustments. Since my client is just renting out the space and he's not the unit owner, there were already existing curtains, shower curtains, and a few kitchen cabinets in the unit and we did not replace those with new ones.

Overall, this design project pushed me to my limits and I'm glad this turned out okay.

See the before photos and the construction phase here.
  • 9 Comments

December last year and January this year, the construction of this two-bedroom unit kept me busy. Generally, my client wants to have a two-week construction timeline. But the holidays entered in the time frame, so the two weeks straight construction wasn't done and of course, the suppliers' schedule and other unforeseen circumstances should be considered as well. However though, the two-weeks construction part inside the unit was met so good job to my team! :)

This project was turned over around February. Everything was actually rushed including the conceptualization phase because my client wants to move in ASAP.

Sharing with you the before photos and the construction phase of the unit. The actual finished design will be posted in the next blog post!

Here are the before shots of the unit. Basically, the unit was just bare:

*warning: this is photo heavy
  • 4 Comments

SUNTRUST SHANATA PROJECT: A Minimal Contemporary Two-Bedroom Condo Unit

This 36 sqm. Two-Bedroom Condo Unit located at Suntrust Shanata is designed in a Minimal Contemporary style, making the whole unit spacious, fresh, and airy.
​
Cove ceilings and wall mirrors were installed to create an illusion of a high-ceiling and a wider wall space. All throughout the unit, customized pieces can be found such as the sofa and console table from made by arc, and the closet wardrobes. The 3-piece artwork, entitled Phenomena, was created especially for this condo unit as I tend to make special art pieces to my clients as gifts.

I've shared the construction phase a few days ago. And before I finally showcase photos of this condo project, let me first show you the rendered perspectives vs. the actual design project and a few snaps of the before and after because I want to satisfy myself (hahaha).
  • 16 Comments

Last March, when I came back from my blogging hiatus, I stated that I turned over an interior design project of which I closed by the end of 2017. Turned over this condo project last March 2018 and I've been uploading photos of the project on my Facebook and on my online portfolio so if you're connected with me or you've been peeking through my folio, then you'd probably already have an idea of how it looks.
  • 26 Comments

I posted the construction phase a few weeks ago and here's how the Laufen Showroom Displays at Dexterton Corporation turned out! I'm quite happy with the final look because a number of people are telling me that they stand out among the others at the floor so hooray for that! :)
  • 2 Comments

The Laufen showroom was one of my last projects at Dexterton. I actually made sure to finish it before I left the company because I really don't like unfinished works. Anyway, it was my first time designing a showroom display like this, since I'm used to designing showrooms per "room" or showrooms that are open, and not per "module".

Having said that, constructing this showroom display was a bit of a struggle and I was so nervous. In fact, I made a mistake but the kuya workers were nice enough so my boss was fine with everything. Haha.
  • 6 Comments

This showroom is my 2nd baby (see my 1st here) and is my very first baby at Dexterton Corporation. Truth be told, it was my first time to design a showroom and I'm happy to say that I did not have a hard time designing it and I actually had so much fun!
  • 28 Comments

Presenting... my Interior Design thesis practicum for a.y. 2014-2015 second semester! :) woohooo!

The client’s hometown serves as the inspiration for this bedroom. Similar to the Jaranilla’s Iligan residence, the room has valuable sensations that will make the place a little more personal than usual. I wanted this area to be a reflection of the owner’s character which will then be used for sleeping, relaxing, and doing daily activities and hobbies.
  • 19 Comments

You're probably aware that I finally graduated and got my BS Interior Design degree a few months ago, and I now have a job. But I still haven't posted my very first interior design project nor my graduation ceremony (backlog queen). So I figured to post it now before I start posting new designs here on my blog. But before I show you the finished design, I'll start with the construction phase of my thesis practicum project.

The University of Santo Tomas' final requirement for the BS Interior Design graduating student is working on a real design project. After passing thesis, the very last requirement is the practicum project. Usually, the student just have to find a client who's willing to let her work on their space, all expenses paid by the said client. The whole interior design project is under a time frame - just one semester (approximately 4 months) to finish everything or else there's no graduation for her. As for my case, however, the architectural structure was also squeezed in in the time frame.

It was very stressful, though less stressful than the thesis study, and I had shed so many tears on this. But I must say, it was a wonderful and fun experience to have a taste of what's in store for me in the real world. I had a very, very complicated client and so many changes happened that I learned how to adjust the design (and also fight for what's right. haha. ---for the proper layout and design that is). And I also learned how to supervise a construction team. The whole experience was fun and I learned so much. I seriously love my University for training me to the extent. :)

I finished on time (alleluia!) and I am very proud to exclaim that I got a grade of flat 1 (wooohooo) for this interior design project! :">
  • 18 Comments
MY THESIS- Reviving the Filipino Culture through Appreciation of Performing Arts in the Interior Design of the Armed Forces of the Philippines Theater


Presenting... My thesis :))) woohooo!
I. passed. thesis. I seriously can't believe it. All I can say is I've never felt so proud of myself! :-)
63 plans, 6 months, no sleep, no "eat", no "bath", no social life. I SURVIVED. :)

Thesis Title: Reviving the Filipino Culture through Appreciation of Performing Arts in the Interior Design of the Armed Forces of the Philippines Multi-Purpose Theater

My Interior Design thesis study for a.y. 2014-2015 first semester.

As a ballet dancer who uses the theater, this study was made to renew the theater design and make it suitable for the benefits of the theater performers who give life to every theater performance.
  • 17 Comments

For our furniture design 2 class, I turned the classic Greek "Klismos Chair" into a futuristic chair. I now present to you, my first chair design fresh from the moon (but long overdue since this was done a year ago)!

Growing up, I was very fond of watching Zenon: Girl of the 21st Century and I wanted to mimic the same futuristic sentimentality of my childhood and translate it through the design itself. Technically, the backrest is high-back to feel the essence of the future with circular design resembling the elliptical shape of the universe in which the space objects orbit.
  • 27 Comments


I've been playing and experimenting on this tool I found via Interior-Design-it-yourself and I must say, as an Interior Design student, I am enjoying it! It's really easy to use (when you compare it to AUTO CAD of course) and what I like most about the tool is that you can take a snap of the 3D perspective of your design!

Anyway, in this bedroom, I've made it simple yet perfect for that not-so-girly teenage girl who's into arts and music. With nooks and crannies present in the room, she'll surely enjoy spending time here expressing herself through her passion.


  • 9 Comments

Only less than two weeks left for school year 2013-2014 and yet, I still have tons of plates to work on! Full-sizing of Charles II Side Chair for Furniture Design Class 2, and 10 20 inches by 30 inches working-drawings for Hard Rock Cafe for Interior Construction and Detailing Class. Then Final exams on minor subjects. And finally, I have to search and get a real architectural plan of a theater or a ballet school (I really have to because I can't imagine myself working on another establishment or commercial space) for thesis by the end of this month. ugh. So. many. things. to. do. ugh. :| But I know I'll manage.


Simple Ballerina Downloadable Print


Pretty Lady Print

Also, I have listed new items on my etsy shop which includes these 2 instant PDF downloads for only $0.80 or PHP 35.00 :) These prints are hand-drawn and edited in Adobe Photoshop. You can print them in a glossy paper, photo paper, vellum board, or any specialty paper you desire and frame it up. These prints are perfect to display in a home with a modern design or in a home with a black and white theme but any design will do as long as you like these prints. And if you have a baby brother or a baby sister, or if you have a kid, you can use them as a coloring page. :)

  • 6 Comments


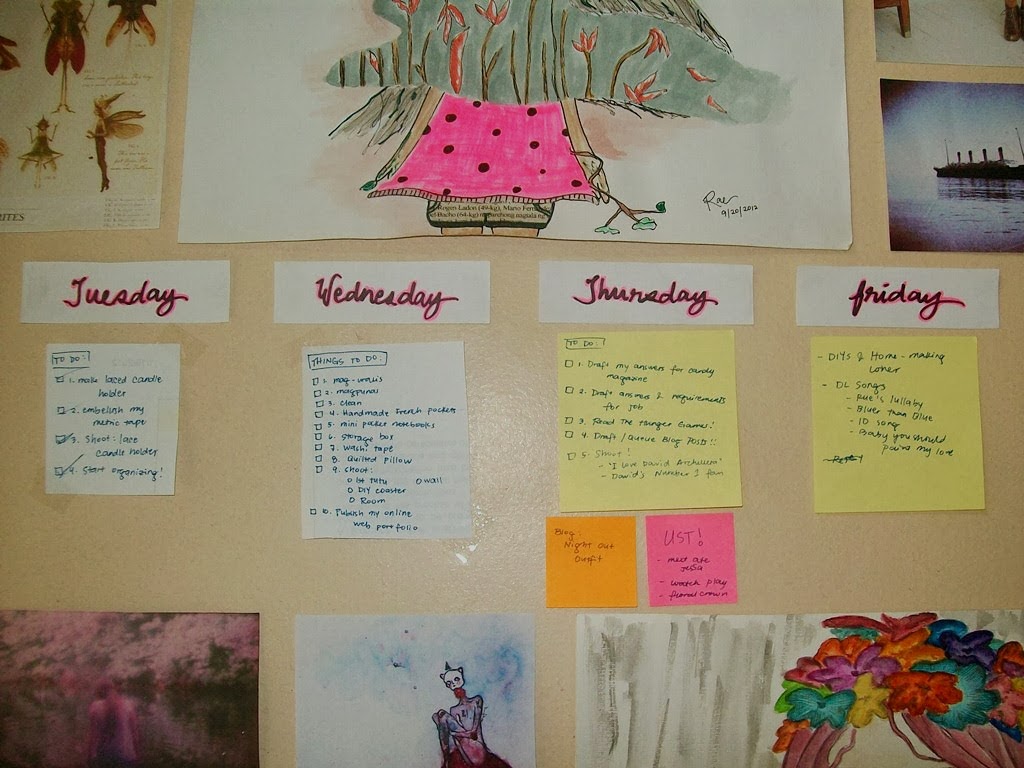
This wall is filled with my paintings, art pieces, printed inspiring photos, and the list of the things I must do for the week.

I consider my personal space a wonder emporium. It’s so magical for whatever I wanted to do happen inside. It’s where I paint, read adventures, dance ballet, draft designs, and do crafts! Sleep is deprived from me apparently but I wait for Peter Pan every night~


I like floral bed sheet because it’s as if I am sleeping in a bed of roses/flowers in the meadow~


I like to hang the clothes I’d wear outside the wardrobe

Saying this out loud is very weird but I’ve always believed in fairies, nymphs, and fairy tales. I know you can tell by my paintings, outfits, and now, my room.


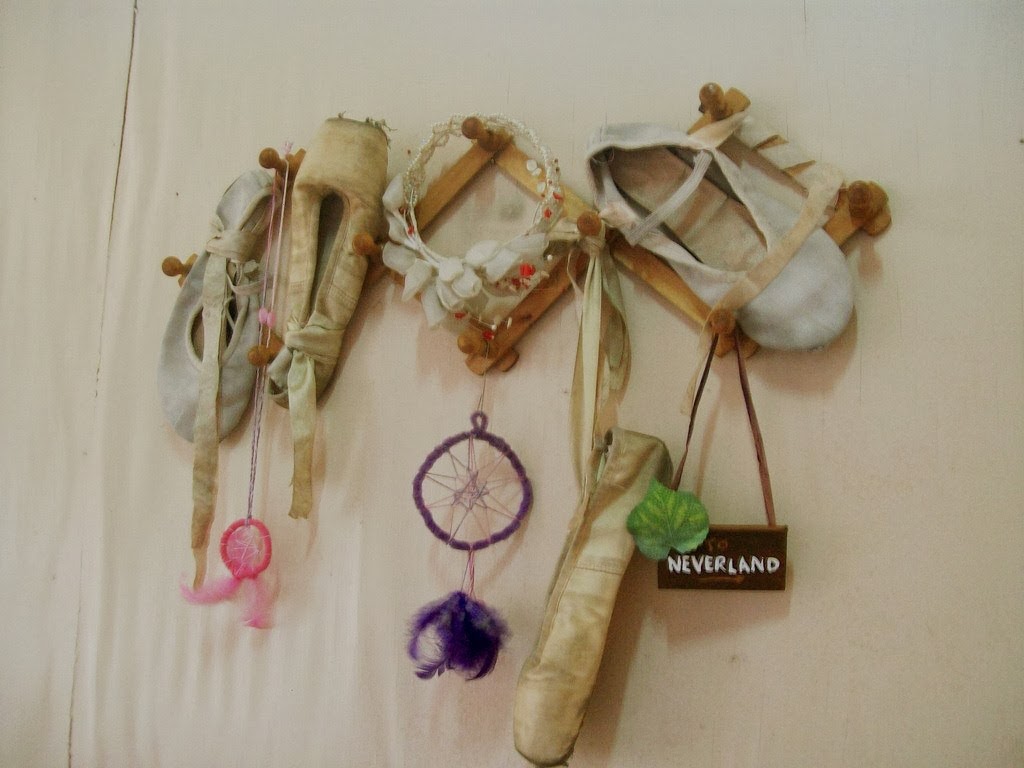
My old ballet shoes on the wall and a fluffy creature plus vintage books on top of the headboard
  • 25 Comments

Here’s another design diary! :) It’s a modern-classic bedroom which exemplifies the minimalist theory. The color scheme is black, white and greens specifically seafoam green and pastel turquoise. The owner of this bedroom is a Goth chick who has a heart for the Victorian period. Greens were used to balance the room. The tufted bed piece was also incorporated to showcase the Victorian era and to maintain the “Goth-ness” of the owner. White was also used to create an illusion of space since the room is small. The black outlines the room which showcase the goth and black personality of the owner yet doesn’t create darkness in the space. 

The Modernity of the Tufted is a bedroom where practicality meets personality.

  • 6 Comments
Older Posts Home

Where I am now

o

About me


Hello! I'm Rae. A ballet dancer and visual artist pursuing a career in Interior Design. This is my virtual sanctuary for interior design adventures, fashion experiments, art expressions, life on stage, fangirling, and self-preservation.


Follow Along

  • instagram
  • twitter
  • facebook
  • pinterest
  • bloglovin
  • youtube

MY DESIGN STUDIO

2nd Collection on July 12, 2024!


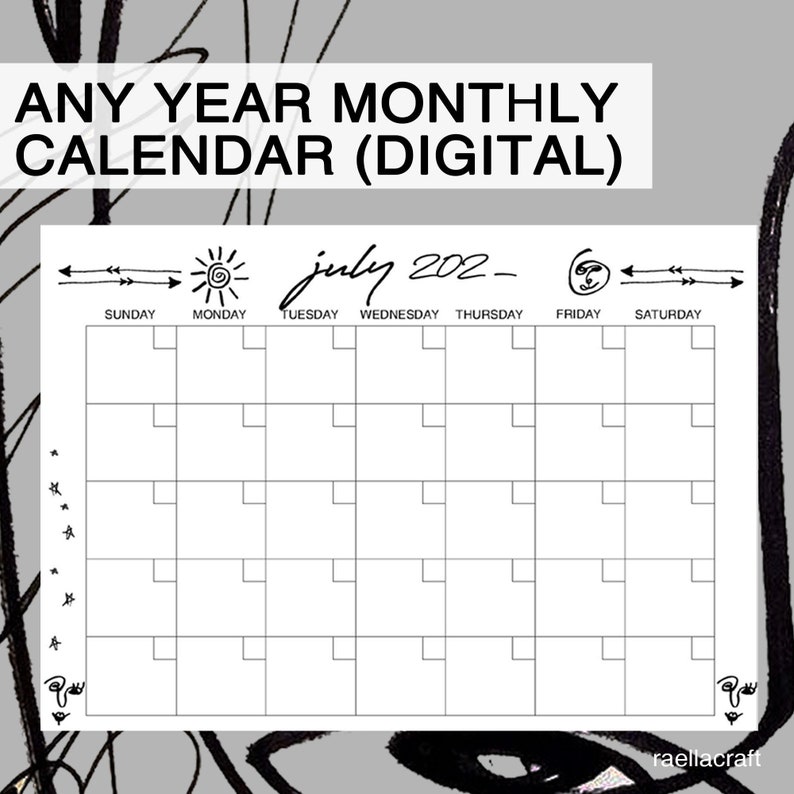
Undated Printable Calendar

DISCOUNT CODES & COUPONS

SPONSORS & FRIENDS


Jewsilver Engagement Rings For Women

STATISTICS


free counters
Free counters

Total Pageviews

instagram

ART

CHECK OUT MY ART


IG

FOLLOW ALONG ON INSTAGRAM @RAELLARINA


Followers


© RAELLARINA 2011-2026

Created By ThemeXpose | Distributed By Blogger

Back to top